Prepared for Landmark Group
8–10 New McLean Street
Edgecliff, New South Wales · Stage 1
plus building core
distributed by ADI
01 / The multiplier
Design one apartment.
Build it sixty‑five times.
In a house, if a technology decision is wrong you fix it once. In this building the same decision gets built sixty-five times, by the same trades, off the same drawing.
Get it right and you have sixty-five apartments that just work. Get it wrong and you have sixty-five defect reports and a service bill that lands long after the builder has left site. There is no middle outcome on a job like this.
So everything in this document is about getting it right once, then repeating it.
Typical apartments · Stage 1
One design. One bill of materials. One commissioning method.
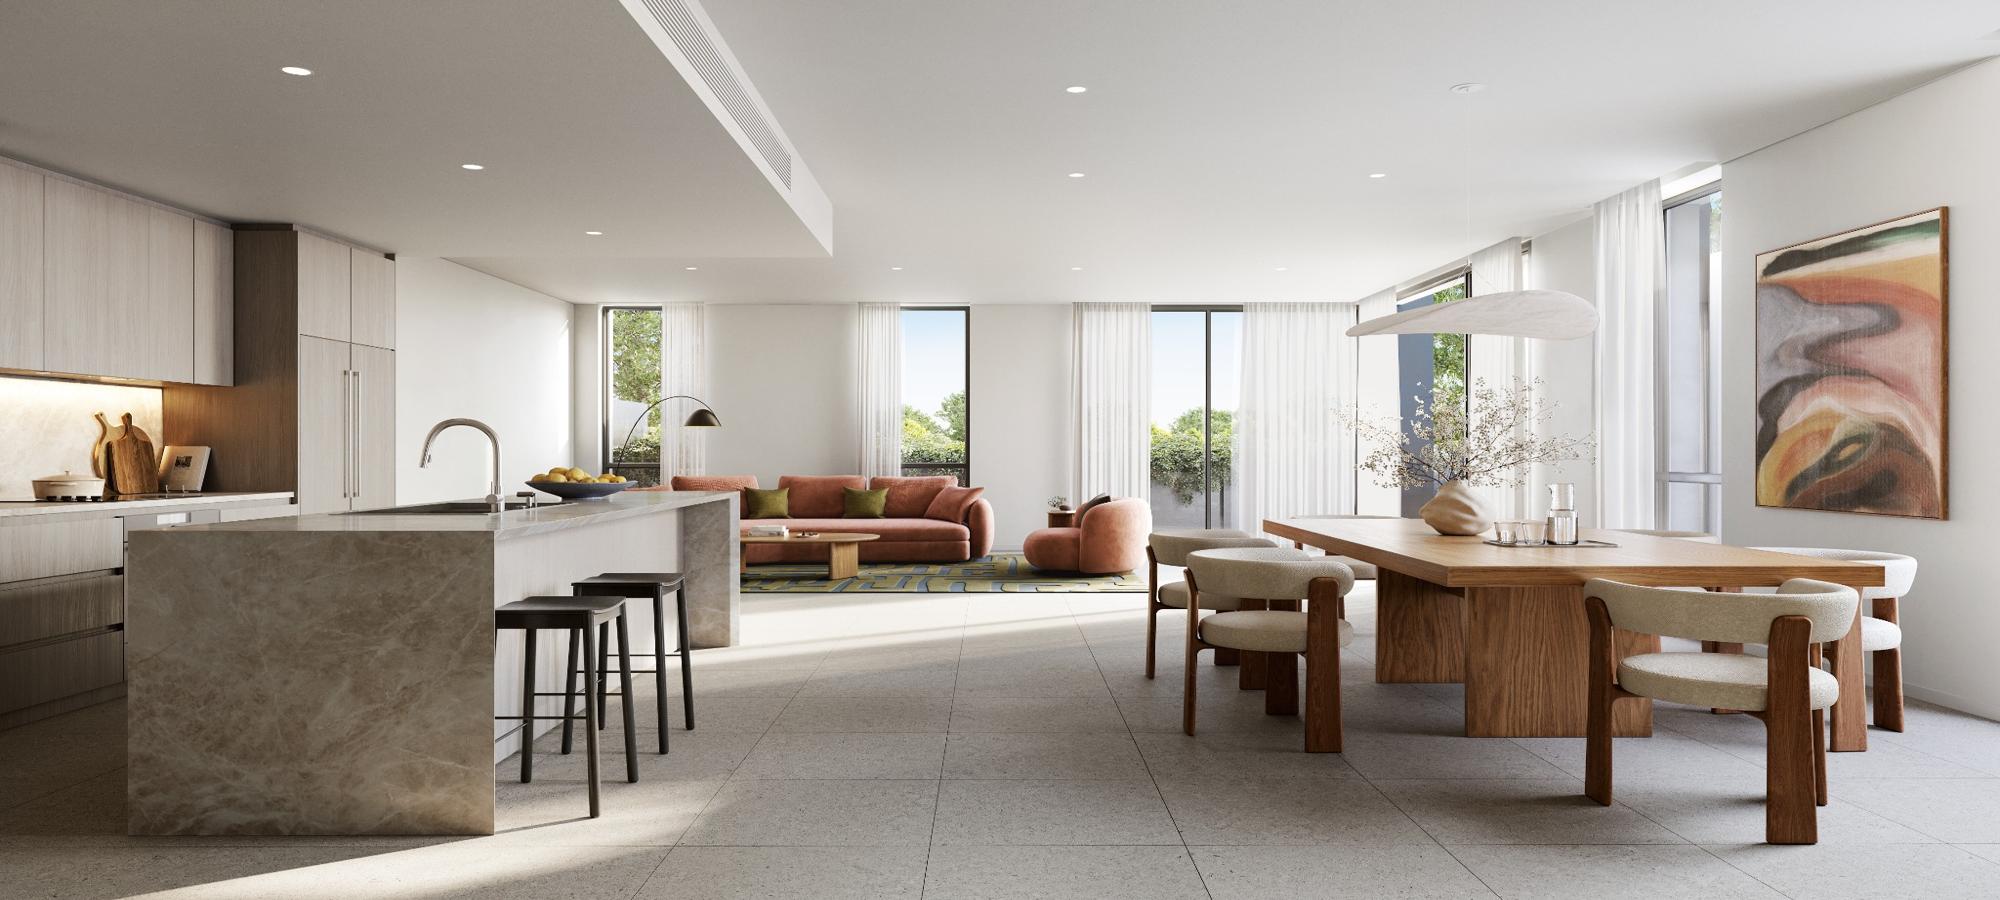
Landmark interiors are specified to a standard. The technology behind the walls should be specified to the same one.
Lindfield House · Landmark Group02 / Why this sits on the risk register
Landmark competes on not having problems. Technology has to be bought the same way.
The Landmark Quality Guarantee is a ten-year structural warranty. The statutory requirement in New South Wales is six. Nobody offers the extra four years by accident. You do it because you build properly and you would rather over-engineer than deal with claims.
Technology in residential buildings rarely gets bought that way. It tends to be specified late, bought on price, installed by whoever is free that month and commissioned once. Then two years after handover the intercom stops calling apartments, and the phone that rings is the developer's.
This proposal closes that gap. Not with more equipment. With a named party behind every apartment who has had the design checked before anything was ordered, and warranty cover that runs past the standard term.
Landmark Group · the building
10 years
Structural warranty, against a statutory six
Cover on the fabric of the building, four years past what the state requires. Offered because it is cheaper to build it right than to argue about it later.
ADI Certified Project · the technology
3 years*
Extended product cover, beyond the standard term
Cover on the equipment and the design behind it. Only applied where ADI has reviewed the system and an accredited partner has installed it. Same logic: preventing the fault is cheaper than driving out to it.
To be clear, these are two different warranties and we are not claiming they are equivalent. Landmark's covers the structure. ADI's covers the technology and the certified design behind it. What they have in common is the thinking: both go past the minimum for the same reason, and between them a resident has somewhere to go whether the problem is the slab or the lighting controller.
* Indicative term, to be confirmed. Extended cover applies to products supplied by ADI within a project holding certified status and is additional to the standard manufacturer term. Final term, inclusions and claim process to be issued as a schedule alongside the equipment list.
Fragmented accountability
Lighting, network, climate, blinds and intercom usually arrive through different trades working off different drawings. When a scene does not fire, the sparky blames the integrator, the integrator blames the mechanical contractor, and the developer ends up refereeing.
Unsupported equipment
Consumer and grey-import gear comes with no local support, no firmware continuity and no spares. Five years in, the part is discontinued and the only fix is upgrading the whole apartment at somebody's cost.
No design review
A bill of materials nobody has checked will be wrong somewhere. It always is. Across sixty-five apartments, one undersized power supply or one missing gateway is sixty-five return visits.
03 / The building, in layers
A shell with sixty-five homes inside it.
We design this as two separate scopes. The building core goes in once and serves everybody. The apartment package goes in sixty-five times and belongs to the resident. Keeping those two apart is what makes the job buildable, billable and serviceable, and it is worth being disciplined about from day one.
Building core
A managed network backbone, the intercom and entry server, and monitored power in the comms room. This layer connects every apartment to the front door and to remote support. Get it right and most faults get fixed from a desk instead of a van.
- Managed backbone
- Intercom server
- Entry door stations
- Monitored power
- Remote support access
The apartment package
The same package in every apartment: a Control4 controller, a wall touchscreen, its own router, switch and access point, DALI lighting control with sixteen keypad positions, relay control for the blinds and curtains, and a bridge into the building's air conditioning. Identical matters. It means one commissioning script, one spares kit and one training session, not sixty-five variations.
- Lighting scenes
- 16 keypad positions
- Touchscreen
- Wi-Fi 6
- Blinds and curtains
- Climate
- Door entry
- Voice
Purchaser upgrades
A priced options schedule offered to purchasers at contract stage: bigger screens, engraved keypads, extra climate and underfloor heating zones, multi-room audio. Chosen now, installed during construction, delivered by the certified partner. There is a companion document that puts this in front of buyers.
- Larger touchscreens
- Engraved keypads
- Underfloor heating
- Multi-room audio
- Handheld control
One apartment, counted.
The package in a single apartment, item by item. Multiply any line by sixty-five and you have the building, which is exactly why each line has to be right.
Voice control included on every screen and every phone, with the subscription covered for the first two years.
Sixteen keypad positions is not a typo. Entries, bedsides, dressing rooms, ensuites, living zones. Lighting control where a hand actually reaches for it.
- Design
- One, repeated ×65
- Commissioning
- One script
- Spares and training
- One kit, one session
- Voice subscription
- Included, two years
- Warranty
- Certified, extended
- Upgrades
- Purchaser document
The full equipment schedule, quantities and pricing are issued separately as a live document to Landmark and the appointed consultants. This page is the shape of it, not the invoice.
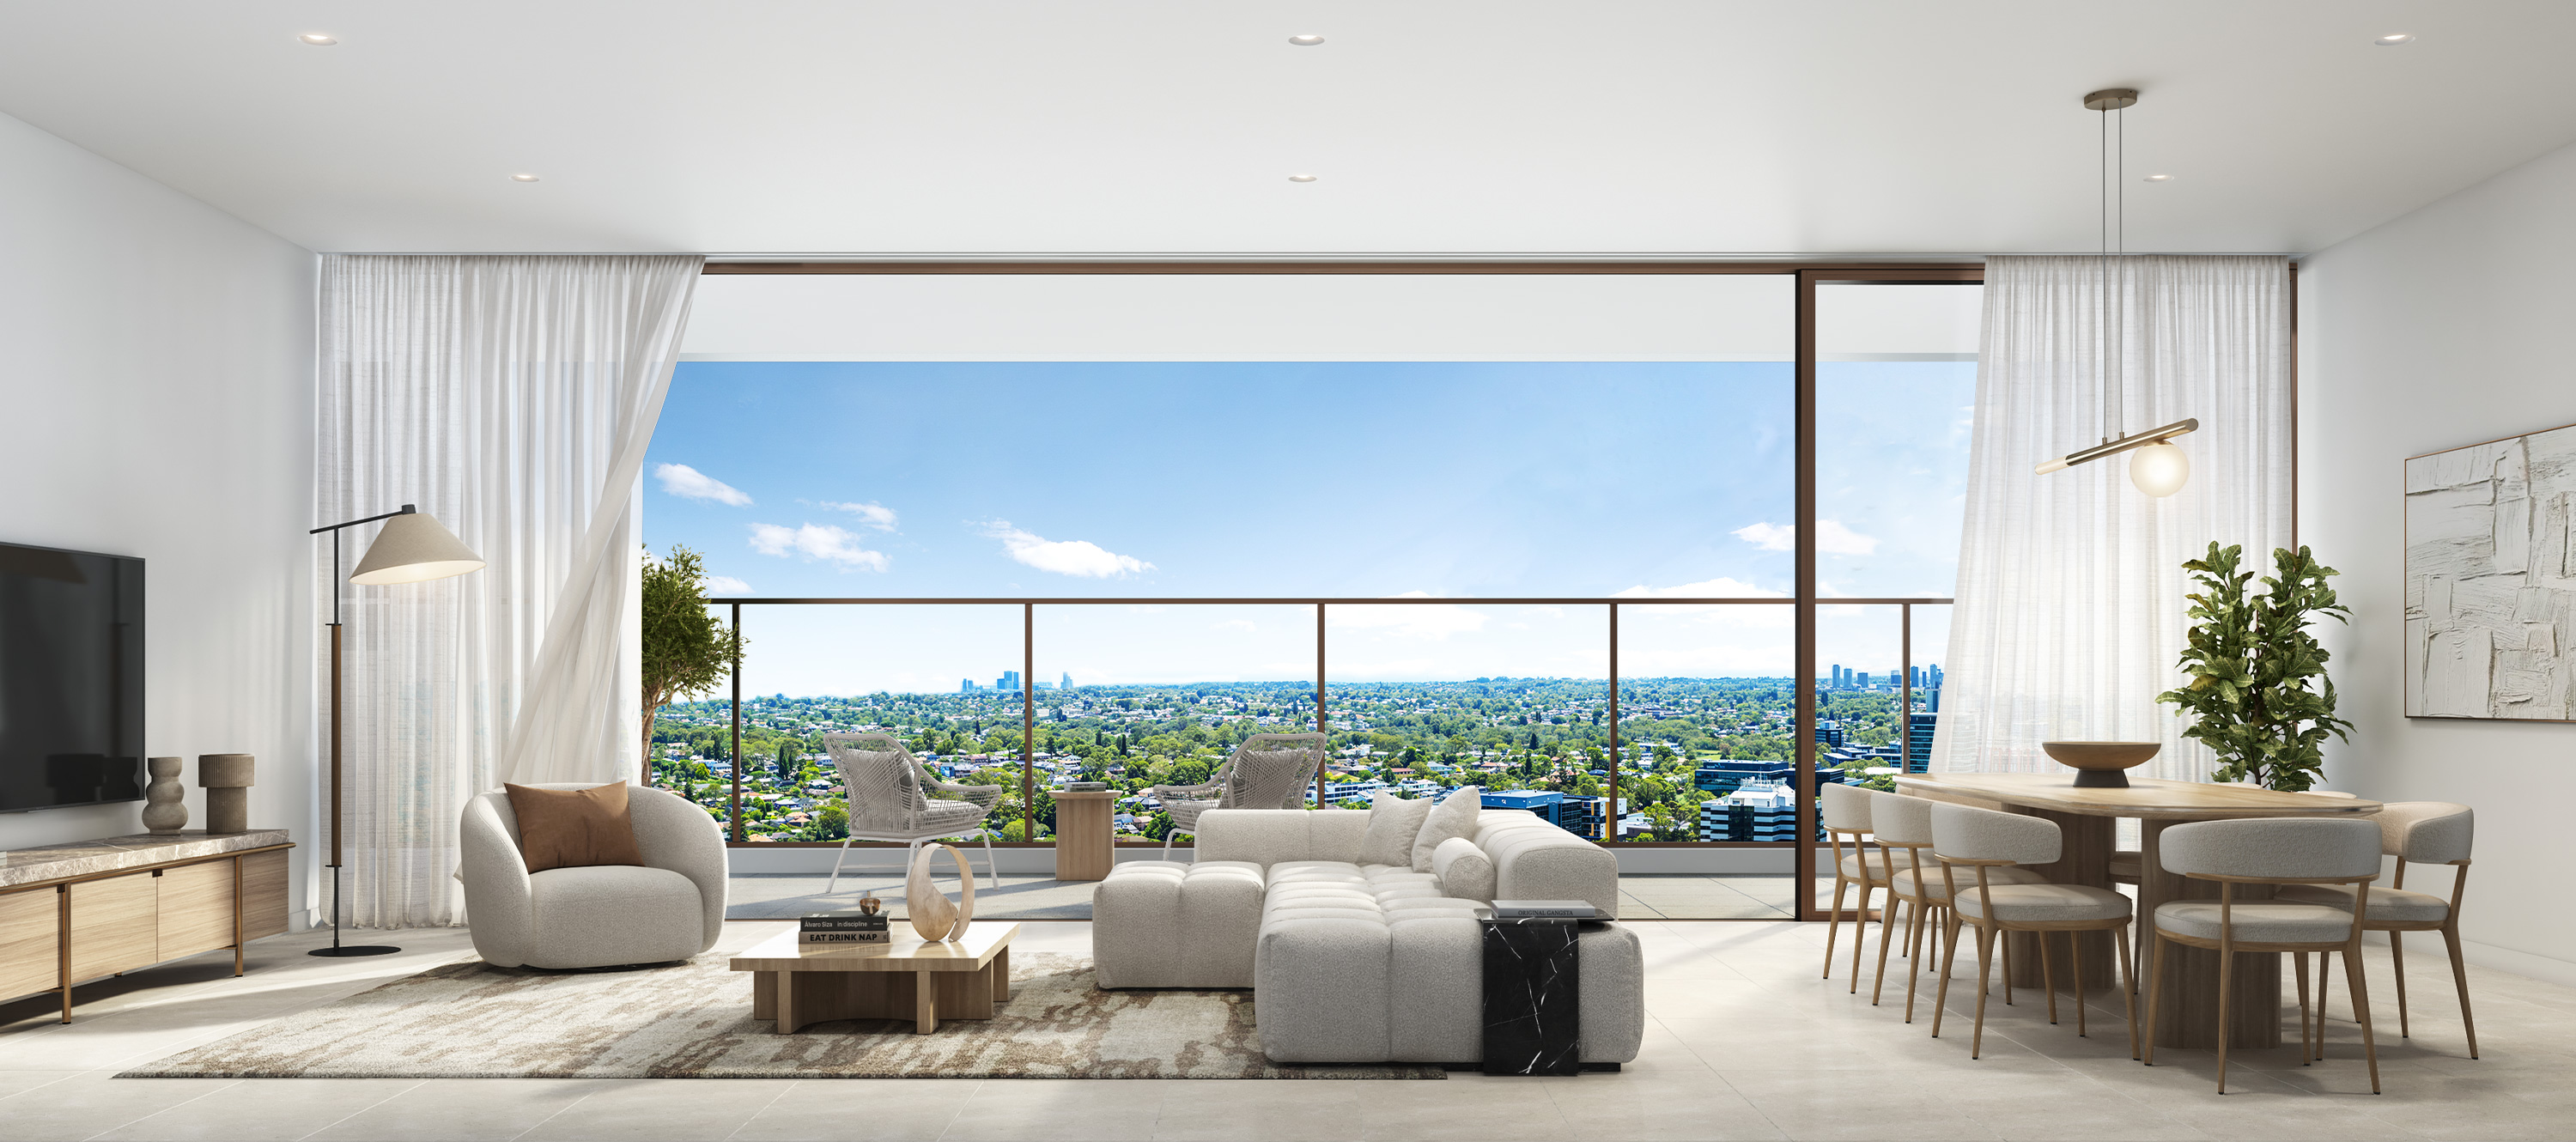
Every apartment identical behind the walls, so the building services like one system instead of sixty-five one-offs.
The Sky Residences · Landmark Group04 / The platform
 , and the ecosystem built around it.
Control4 is the platform in every apartment. It is the name buyers will google, the app they will live in, and the system the next owner will recognise when the apartment sells. ADI distributes Control4 and the brands around it in this market, which is why one party can stand behind the design, the supply and the warranty instead of three parties pointing at each other.
Control4
Automation platform
The apartment controller, the wall touchscreen, the keypads, the app and the voice interface. One platform holding lighting, climate, blinds and door entry together, rather than four apps that do not speak to each other.

Araknis Networks
Network
A dedicated router, managed switch and Wi-Fi 6 access point in every apartment, plus the managed backbone in the comms room. Commercial grade hardware with remote diagnostics, not a consumer modem in a cupboard.

OvrC
Remote management
Every device in every apartment, visible on one dashboard. Faults are diagnosed and mostly fixed remotely, and firmware is managed across the whole building rather than door by door.

CoolAutomation
Climate interface
The bridge between Control4 and the building's air conditioning, bringing zone by zone climate into the same interface as everything else in the apartment.

WattBox
Power management
Monitored, remotely resettable power in the comms room. A hung device can be power cycled from a support desk instead of dispatching a technician to the building.

Triad
Architectural audio
In-ceiling speakers and amplification for the purchaser upgrade programme. Flush finished into the ceiling, with no visible hardware anywhere in the apartment.
The T5 touchscreen, in every apartment as standard.
Control4 T5 series · 8 inch in-wall · proximity sensor, quad microphones
Drawn, not photographed. Deliberately.
What is decided gets photographed. What is still being designed gets drawn. The keypad finish and engraving are purchaser selections, and the door station style is held open in the coordination schedule for fjcstudio's entry detail. These stay as drawings until those decisions are made.
Product imagery courtesy of Snap One. Touchscreen and keypad finishes to be coordinated with fjcstudio. Entry door station style and finish are held as an open question in the coordination schedule.
05 / What the resident actually experiences
Nobody buys an apartment for its network switch.
The equipment schedule is not the product. This is the product. An ordinary Tuesday in one of these apartments, with everything doing what it should.
06:40
The apartment wakes before you do
Blinds lift to a set position. Lighting comes up warm and low in the hallway and bathroom rather than at full brightness. Climate has already been running for twenty minutes, so the apartment is at temperature rather than getting there.
08:15
One button on the way out
A single keypad press at the door turns off every light, closes the blinds, and sets climate back to an economy band. No walking the apartment. No wondering whether the ensuite light is still on.
13:20
A delivery at the front door
The lobby door station calls the apartment. The resident answers on their phone from wherever they are, sees the caller, speaks to them, and releases the door. The same call reaches the wall touchscreen if they are home.
18:05
The building recognises the evening
Lighting shifts to a warmer, lower scene as the sun drops over Trumper Park. Blinds close for privacy without being asked. The resident does nothing, which is the entire point.
20:30
Guests, and one word
Voice control is included from day one. Dinner lighting, music in the living space and a comfortable temperature are one spoken instruction, not four apps and a remote control.
23:15
Goodnight, in one press
Bedside keypad. Everything off except a low path light to the bathroom. The front door confirms it is locked through the integrated access control system.
All of that is the standard package, in all sixty-five apartments, from the day residents move in. None of it is an upgrade and none of it is a display suite trick.
06 / What we need from the build
The provisions that have to be right before the walls close.
None of this costs much at design stage. All of it costs a fortune at practical completion. These are the things we need the electrical and services consultants to confirm early, so the package installs with the programme instead of being retrofitted around it.
Nine items. Two carry open questions that change the building core scope and cost, and both need answers before the schedule is locked. Tap any row to expand it.
Comms room
Secure, ventilated space at basement level for the building core rack. Continuous power, structured cabling head-end, and maintenance access that does not require entering any private apartment.
Building communications networkOpen question
The intercom is IP based. Lobby door stations talk to the entry server, which talks to all sixty-five apartments, and that traffic needs a network to run on. If the development provides a dedicated in-building communications network, the intercom rides on it and ADI supplies no building level networking at all. If it does not, a separate network has to be built purely to carry intercom traffic, and the router and switches for it sit inside this package. This is the single largest cost variable in the building core scope.
- Is a dedicated in-building network being provided, by Landmark or by a bulk service provider?
- If so, will its operator permit intercom traffic on it, with the network segregation and quality of service that door station video and call signalling require?
- Who owns that network long term, and who does a resident call when a door station will not connect?
A yes to the first question is not sufficient on its own. Networks sold as a resident broadband service frequently will not carry intercom traffic to the required standard, and the position needs confirming with the operator rather than assumed.
Entry door stationsOpen question
Confirm final style, finish and quantity of lobby and entry door stations. Quantity drives both hardware and the entry cabling design, and the finish has to be coordinated with the architect's entry detail.
Apartment enclosure
A DIN-rail enclosure per apartment sized for lighting control, bus power, relay modules and the DALI gateway, with clearance for heat dissipation and a dedicated circuit.
Lighting infrastructure
DALI-addressable luminaires and drivers throughout, with the DALI bus segregated and terminated at the apartment enclosure. Sixteen keypad positions per apartment, located with the architect at each entry, bedside, dressing and living zone.
Blind and curtain provisions
Switched motor circuits back to the apartment enclosure. Relay capacity is provisioned per four motors, so final motor counts per apartment type need confirming against the window schedule.
Climate interface
A control interface to the apartment fan coil units. Base provision covers up to six zones per apartment. Apartments exceeding six zones require an upgraded bridge, priced as an option.
Access control
Apartment entry locking is delivered through the building access control system and integrated to Control4. Access control hardware is excluded from this package and assumed to be a separate trade.
Touchscreen backing
In-wall back box at each touchscreen position, coordinated with the architect for height and wall build-up, with data and power at each location.
07 / The certified partner programme
Project Design reviewed by ADI engineering. Components validated. Extended warranty applied.
Specifying a brand is not the same as specifying an outcome.
There are plenty of good integrators in this market, and most of them do solid work on the jobs they take on. What almost none of them turn up with is a design for sixty-five identical apartments that has been checked by the people who supply the equipment before a single box was ordered.
That check is what certification actually is. It is not a badge stuck on at the end. ADI's engineers review the design before installation, every component is validated and stocked for the life of the programme, the installer has been trained on this exact platform, and the extended warranty is applied on the back of all that.
So Landmark specifies the outcome, ADI stands behind the design and the supply, and the certified partner delivers it.
Design review
ADI engineering reviews the full system design and bill of materials before a single item is ordered. Undersized supplies, missing gateways and unsupported combinations are caught at drawing stage.
Component validation
Every product confirmed as current, locally supported and stocked for the duration of the programme. No discontinued lines, no grey imports, no parts that cannot be replaced in year six.
Accredited delivery
Installation and commissioning by an integrator trained and accredited by ADI on this exact stack, working to a single commissioning method across all sixty-five apartments.
Extended warranty
On successful review the project is issued certified status, carrying cover beyond the standard product term and a defined support path for the developer, the strata body and the resident.

Luxor Integration
Sydney based and operating nationally, with more than two decades delivering residential and commercial integration. Award winner for Excellence in Experience Centre Innovation, with a dedicated Thornleigh showroom where Landmark's sales team and purchasers can experience the specification before a single apartment is released.
Luxor works directly with builders, architects and industry professionals rather than through a retail channel, and holds an established relationship with ADI across the Control4 and Araknis platforms specified here.
- Founded Operating over two decades
- Base Thornleigh, New South Wales
- Reach Sydney based, operating nationally
- Showroom Full experience centre, open to purchasers
- Recognition Excellence in Experience Centre Innovation
- Status ADI Certified Partner
- Web luxorintegration.com.au
- Phone 1300 795 469

Certified partners are appointed on a territory basis so response times and service coverage can be guaranteed. Where a project sits outside an appointed partner's territory, ADI nominates the certified partner for that region.
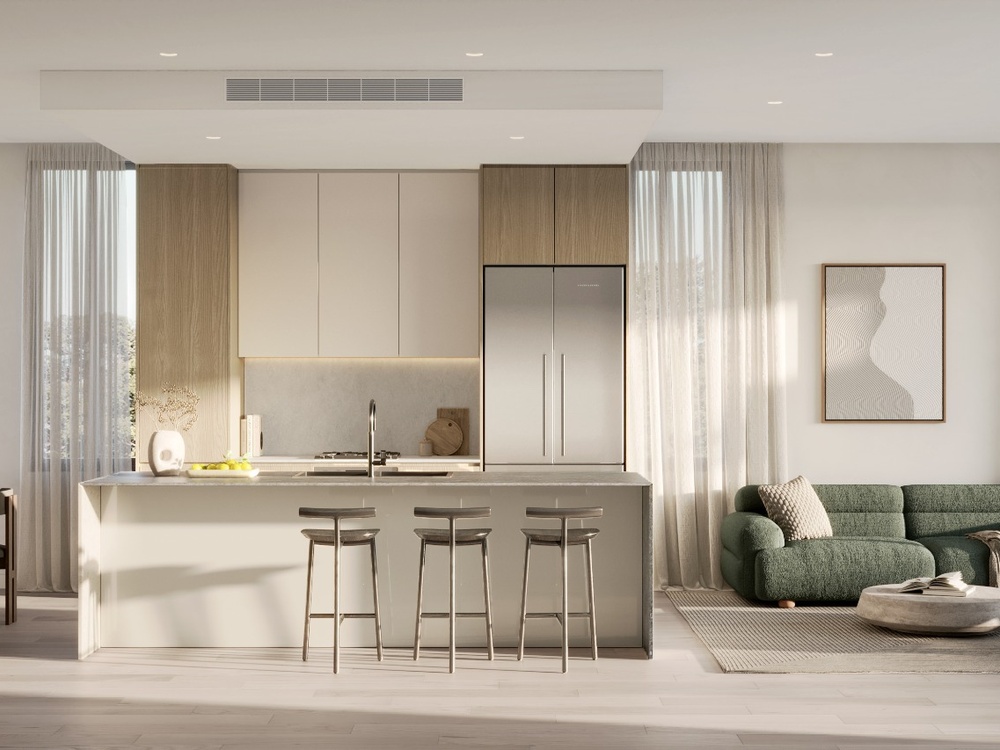
The upgrade schedule sits in the same conversation as the finishes, and it is the one part of the apartment they will touch every day.
Hinkler Avenue · Landmark Group08 / The purchaser upgrade programme
The specification is also a revenue line.
Once the base package is in every apartment, the wiring to upgrade it is already in the walls. At that point the technology stops being a build cost and becomes something the sales team can sell at contract stage, in the same conversation as the stone and the joinery.
Upgrades are contracted and invoiced by the certified partner directly with the buyer, completely separate to the contract of sale. Landmark carries no delivery risk, no stock and no aftercare, and the sales suite gets a differentiator the building down the road does not have.
11 inch touchscreen
Replaces the standard 8 inch screen with a larger display for open plan living spaces.
Additional touchscreens
A second or third screen, most commonly the main bedroom or the kitchen.
Halo handheld remotes
Machined aluminium remotes for the living room, with or without a built-in touch display.
LUX engraved keypads
Metal finish keypads with each button engraved. Entry, Dining, Goodnight, Away. Priced per position.
Underfloor heating control
Heated bathroom floors on a schedule, in the same system, without a separate wall thermostat.
Extended climate zoning
Individual control for apartments with more than six air conditioning zones.
Whole apartment audio
Eight flush ceiling speakers across four zones, driven from the apartment enclosure. Nothing visible.
Additional audio zones
Terrace and outdoor speakers, or further internal zones, on the same amplifier platform.
Display apartment fit-out
One apartment finished with the full upgrade set, as the working demonstrator for the sales suite.
Pricing and selection live in the purchaser document, not here.
A companion document, issued by the certified partner for the sales suite, presents this schedule to buyers with pricing and showroom booking. Every apartment is pre-wired for the full schedule, so purchasers can commit at contract and move into a finished apartment, or add items later without opening a single finished surface.
09 / Commercial schedule
One apartment, then multiplied.
Recommended retail from the project bill of materials, excluding GST. Every category opens to the equipment inside it, because a number nobody can audit is not a number.
Control4 line items$6,766.37
Network3 line items$2,782.17
Lighting Control8 line items$7,325.16
Motorised Blinds & Curtain Control1 line items$952.24
HVAC Control1 line items$1,409.09
Building intercom and backbone6 line items, once per building$21,851.77
All figures exclude GST. Labour figures are working assumptions for discussion and are adjustable in pricing settings; final labour is quoted by the certified partner against the construction programme. Purchaser upgrades are funded by buyers through the certified partner and sit outside this schedule.
10 / Scope and exclusions
What is priced, and what is not.
Full equipment schedules, quantities and pricing are issued separately and accessible to Landmark and the appointed consultants as a live document. Figures are indicative, at recommended retail, and exclude labour and installation.
Included in this package
- Building core network, intercom server and monitored power
- Lobby and entry door stations
- Control4 apartment controller and wall touchscreen, per apartment
- Araknis router, switch and Wi‑Fi 6 access point, per apartment
- DALI lighting control, gateway, bus power and sixteen keypad positions
- Relay control for motorised blinds and curtains
- Climate control interface, up to six zones per apartment
- Voice control, included via subscription at no cost for two years
- System design, ADI engineering review and certification
- Commissioning method and resident handover documentation
- Installation, programming and on-site commissioning labour, priced in section 09
Excluded from this package
- Containment, conduit and cable pulling, by the electrical contractor
- Access control hardware and door locking (separate trade, integrated)
- Luminaires, drivers and DALI-addressable light fittings
- Blind and curtain motors and tracks
- Mechanical plant and fan coil units
- Televisions and display hardware
- Structured cabling infrastructure and building network, if provided
- Ongoing support and maintenance agreements, quoted separately
- Purchaser upgrades, contracted directly with the certified partner
11 / Next steps
Four things, and we can lock the schedule.
Confirm the building network position
Whether a dedicated in-building communications network is being provided, and if so whether its operator will carry intercom traffic to the required standard. This adds or removes the building level networking hardware and is the largest open variable in the schedule.
Confirm door station style and quantity
Final entry hardware selection, coordinated with fjcstudio's entry detail, so the core package and entry cabling design can be closed out.
Issue apartment types and window schedule
Confirmed apartment mix and motor counts per type, so keypad positions, relay capacity and climate zoning are correct per apartment rather than averaged.
Walk the specification at the Thornleigh showroom
A working demonstration of the exact package for the Landmark project and sales teams, ahead of finalising the purchaser options schedule for the display suite.
Nothing here is bespoke. It is one package, engineered once, checked by ADI, and repeated sixty-five times by a partner we put our name behind.
Contacts
ADI · Project design
[Name]
Business Development Manager, Multi‑Residential
[email] · [phone]
ADI · Certification
[Name]
Sales Engineering, Certified Projects
[email] · [phone]
Certified partner · Delivery
Luxor Integration
sales@luxorintegration.com.au
1300 795 469